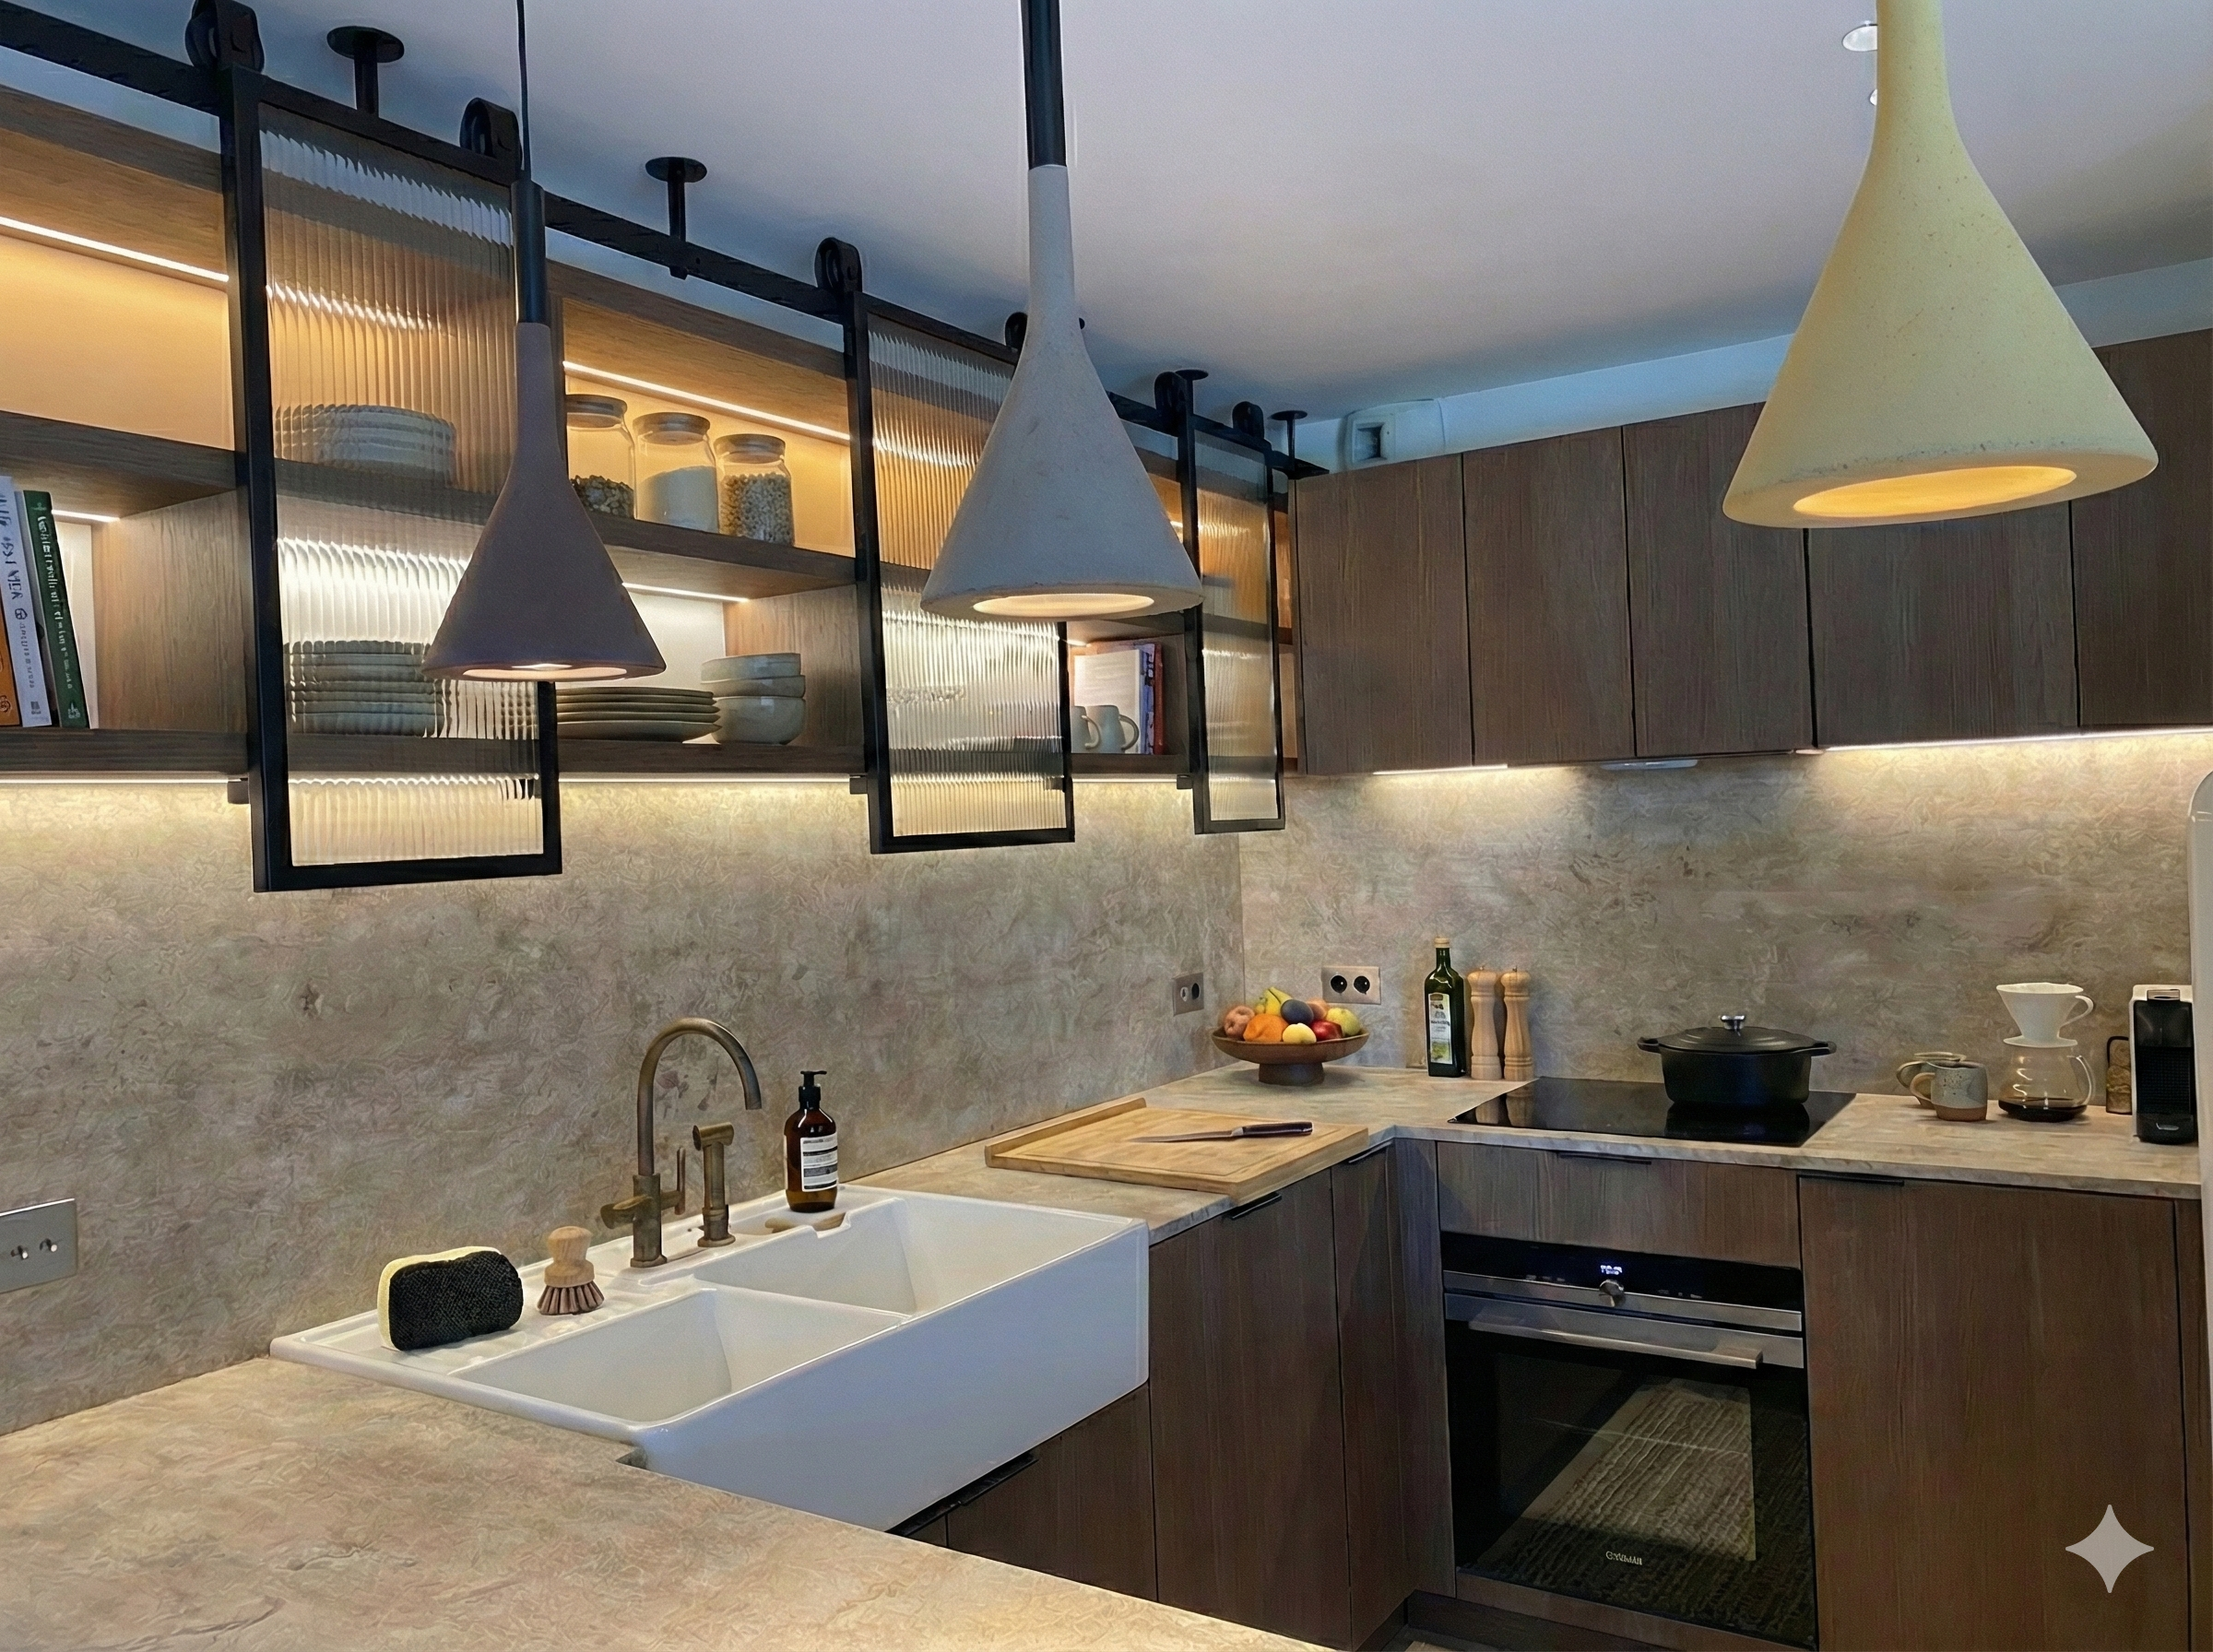
Paris 17th — 2023
Avenue Niel
Magnifique appartement dans le 17e
Redistributing volumes, recovering light, and bringing a Haussmann apartment back to how people live now.
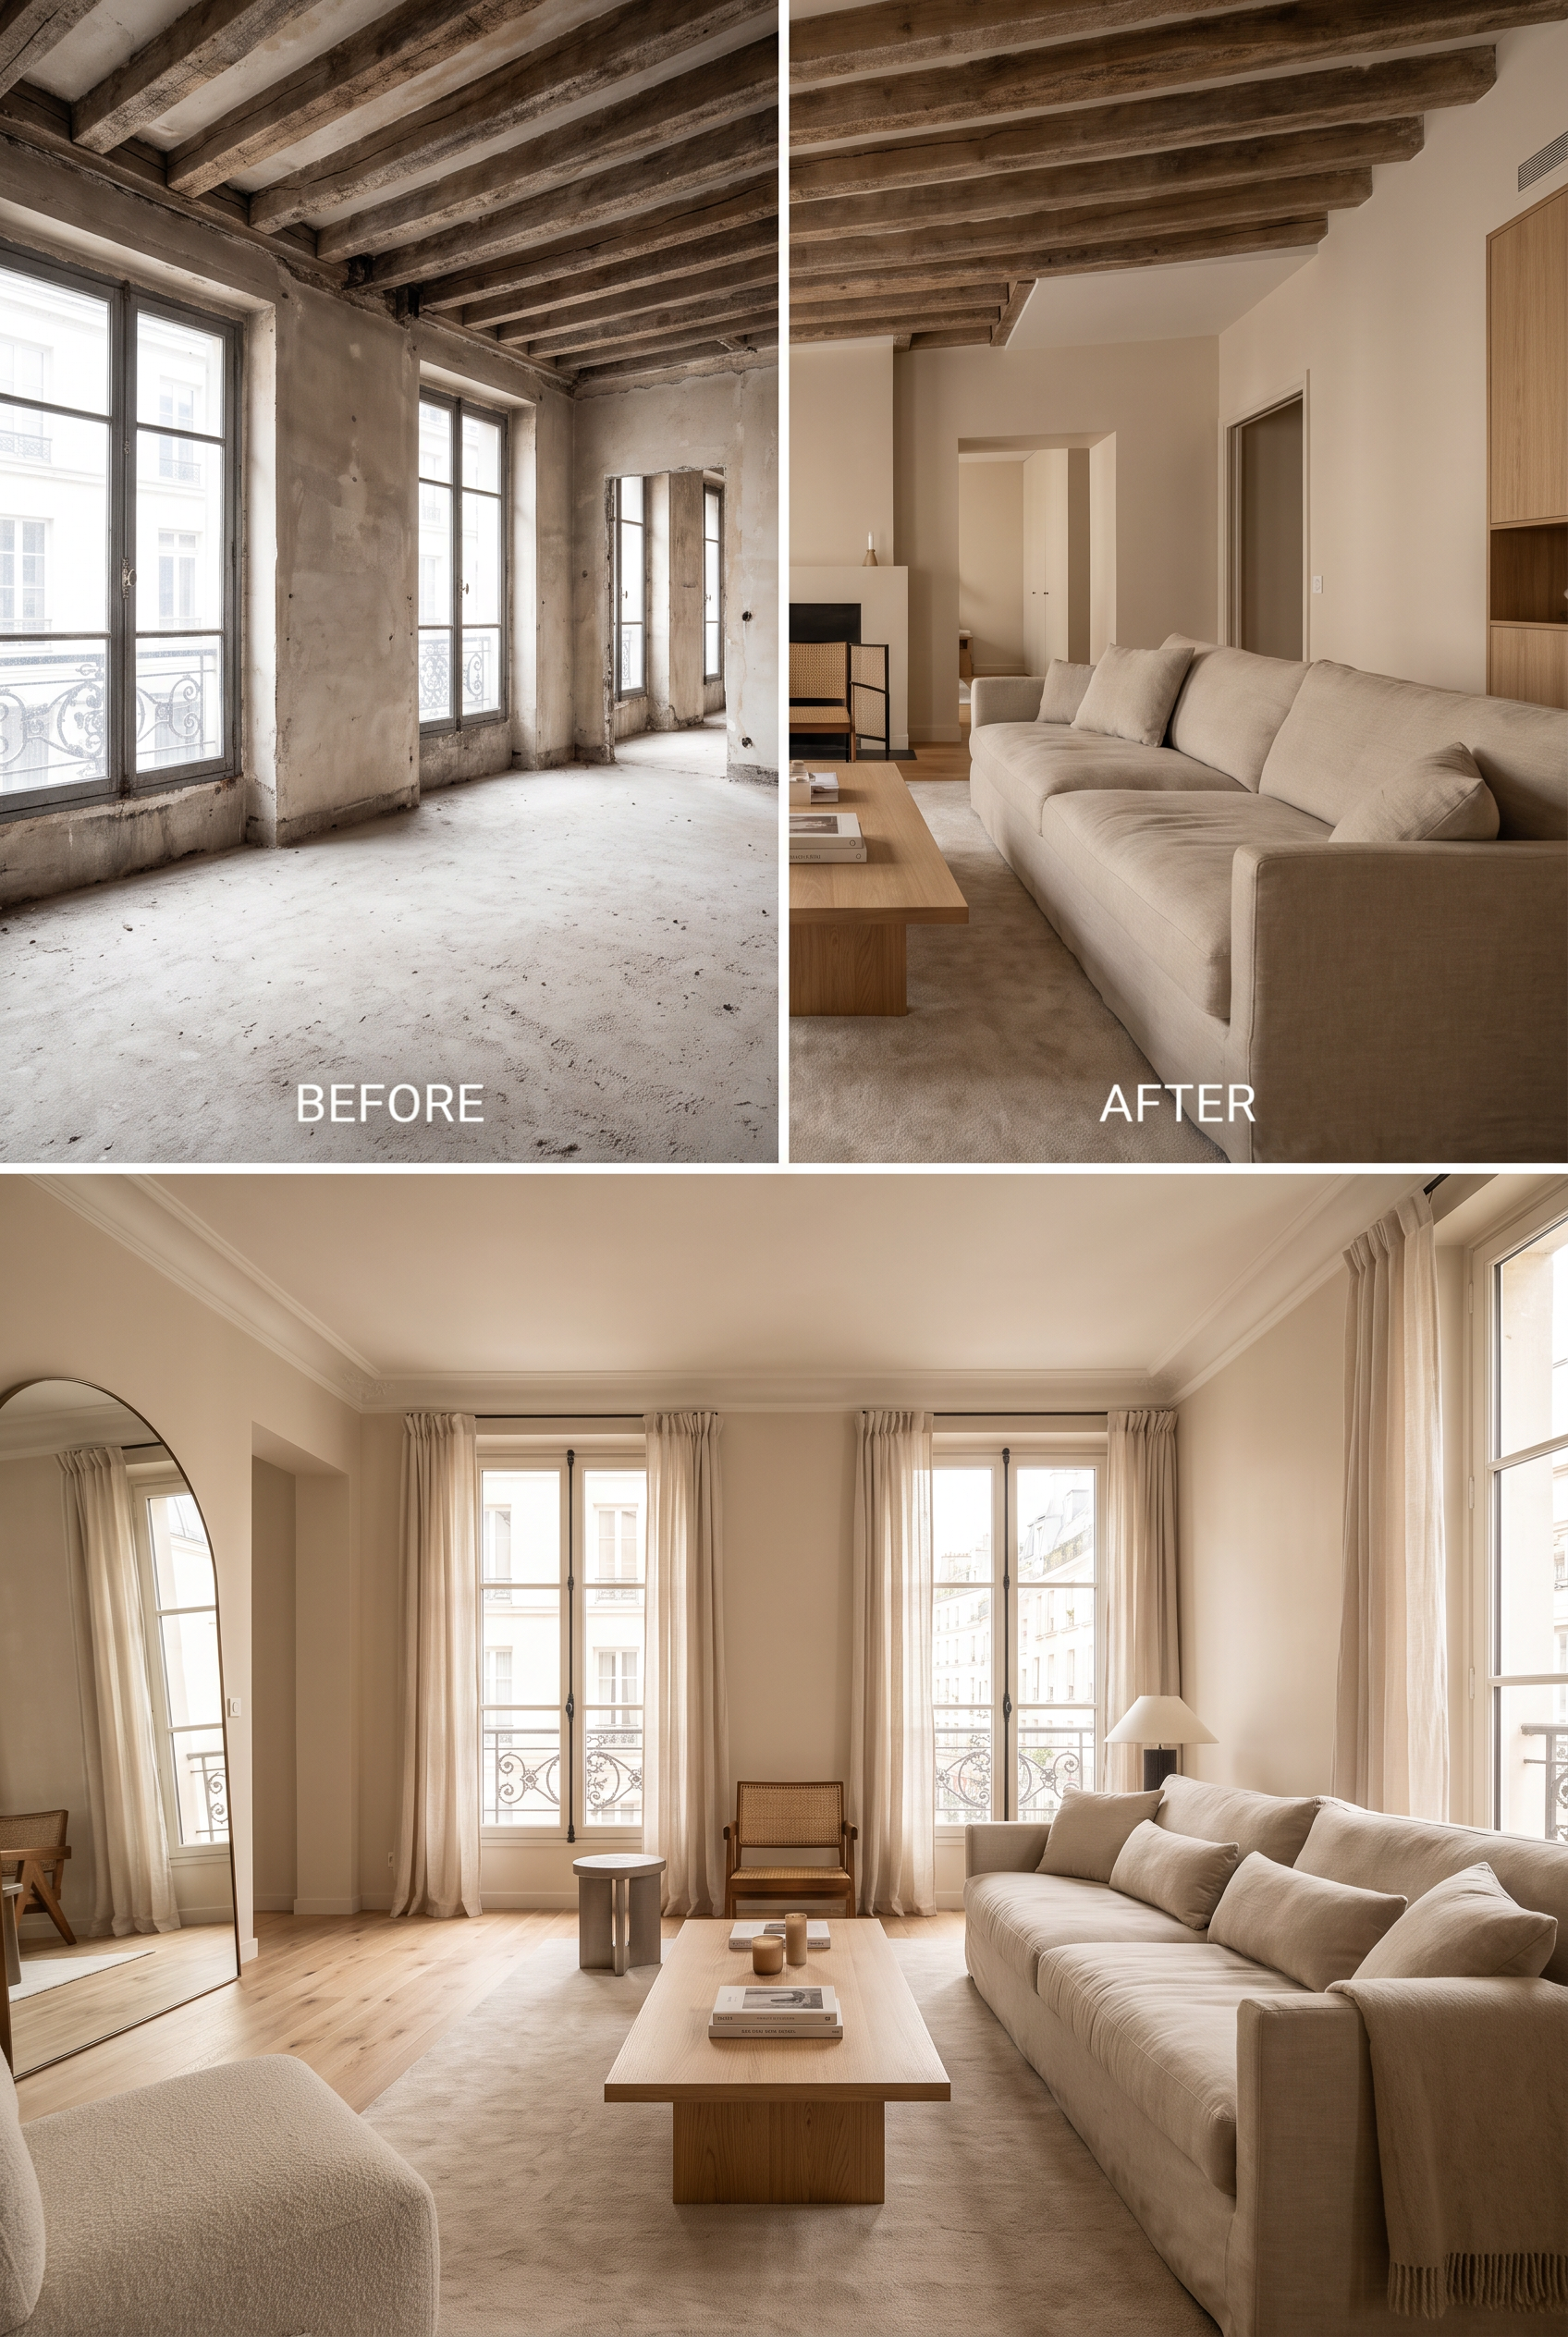
We start from what the place already has: ceiling height, enfilade, mouldings, parquet. What deserves keeping is kept.
I redraw the layout when it no longer serves how you live. A bedroom gained, a kitchen opened, a shower room found in dead space.
Drawings are presented in three dimensions, not in jargon. You see what you get before it is built.
Materials and finishes are chosen with you, from samples, in the light of the actual room.
This work leads naturally into full project management. It can also stop at the drawing package if you already have your contractor.
Survey of the existing space, condition of the fabric, structural and building-association constraints. We establish what the flat allows before anything is drawn.
Two or three layout options, compared on real use: circulation, light, storage. We decide together, on plans rather than on renderings.
Dimensioned drawings, materials and finishes, detailed costing. The budget is settled at this stage — not discovered mid-build.
Planning declaration, building-association approval, works file. These filings have their own lead times: they are started early enough not to hold up the site.
Construction drawings, details, on-site decisions. What was drawn is what gets built, through to handover.
